Deck footings
Engineered helical deck piles for Burlington homes, porches, stairs, and covered outdoor structures.
Serving Burlington, Ontario
Engineered foundation support for decks, additions, sunrooms, accessory structures, underpinning, and light construction throughout Burlington, Ontario.
Local foundation support
Burlington construction projects range from renovations on established lots in Aldershot and the central neighbourhoods to newer homes in Alton Village and properties closer to the rural and escarpment areas. The structure, site access, grading, existing landscaping, and municipal requirements can all affect how foundation work should be planned.
Postech Halton installs engineered screw pile systems for homeowners, deck builders, renovators, and other construction professionals. A screw pile transfers structural loads into suitable bearing material below the active soil near the surface. Installation torque is monitored as the pile advances, giving the project team useful field information and a documented installation result.
Because the equipment and installation footprint can be smaller than conventional excavation, screw piles are often a practical option where a project must work around fences, gardens, finished yards, neighbouring homes, or an existing structure. They can also eliminate the concrete curing period associated with poured footings, allowing the next phase to proceed once the installed system and project requirements are confirmed.
Engineered helical deck piles for Burlington homes, porches, stairs, and covered outdoor structures.
Foundation support coordinated with the proposed structure, elevations, loads, and connection details.
Project-specific stabilization support for existing foundations when designed as part of a repair strategy.
Screw pile or coordinated slab solutions for detached buildings, workshops, and backyard structures.
Site work coordinated around access, grade, drainage, foundation preparation, and the construction schedule.
Efficient foundation installation for suitable canopies, walkways, small buildings, and specialty applications.
Burlington project planning
No two Burlington properties should be treated as though they have the same foundation conditions. A compact urban lot, a sloped backyard, an older home addition, and a rural-edge property can create very different access and design questions. Pile type, shaft length, helix configuration, spacing, connections, and target installation criteria must follow the structural design and actual conditions encountered on site.
Our role begins with the project information. Plans, anticipated loads, access width, overhead clearance, buried services, grade changes, and the location of existing foundations all help determine whether screw piles are suitable and how installation should be coordinated. Where engineering is required, the pile layout and connection details must align with the approved drawings.
That preparation matters just as much for a modest backyard deck as it does for an addition. It helps prevent assumptions at the quoting stage and gives the homeowner, builder, designer, and installation team a clearer path from layout to construction.
When the scope extends beyond pile installation, Postech Halton can also coordinate excavation, foundation work, slab preparation, and deck construction. For suitable Burlington projects, that provides one local team from initial site work through the completed structure.
Information that helps
High-demand application
Deck projects are one of the strongest applications for screw piles in Burlington. Instead of excavating multiple holes, forming footings, arranging a concrete pour, and waiting for concrete to cure, helical deck piles are mechanically installed at the structural post locations shown on the plan. Appropriate brackets or caps then create the connection between the pile and the deck framing.
This approach can be especially useful in finished backyards where the foundation work must be completed around patios, pools, planting beds, fences, or limited side-yard access. It also gives deck contractors a foundation system that can be installed efficiently and documented before framing begins. The exact pile count is never based on deck area alone; beam spans, post locations, deck height, roof loads, stairs, hot tubs, and other concentrated loads can change the design.
The City of Burlington states that a permit is required when a deck is attached to a house, when a detached deck exceeds 10 square metres, when it is more than 600 millimetres above grade, or when it is covered. The City also uses a pre-building approval process and may require zoning, grading, forestry, Conservation Halton, or Niagara Escarpment review depending on the property. Owners and designers should confirm the current requirements for the project address before construction.
Review the City of Burlington deck, porch and patio requirements →
Learn more about Postech Halton deck footings and deck piles →
Foundation applications
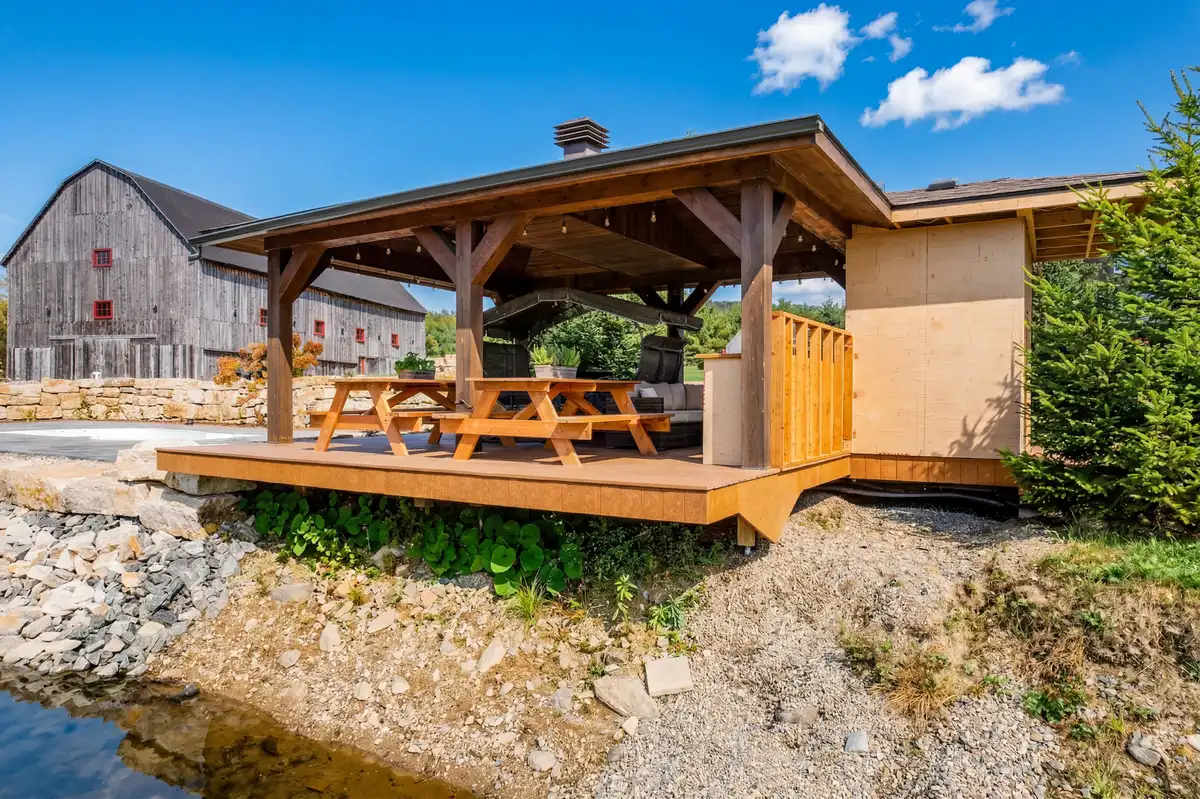
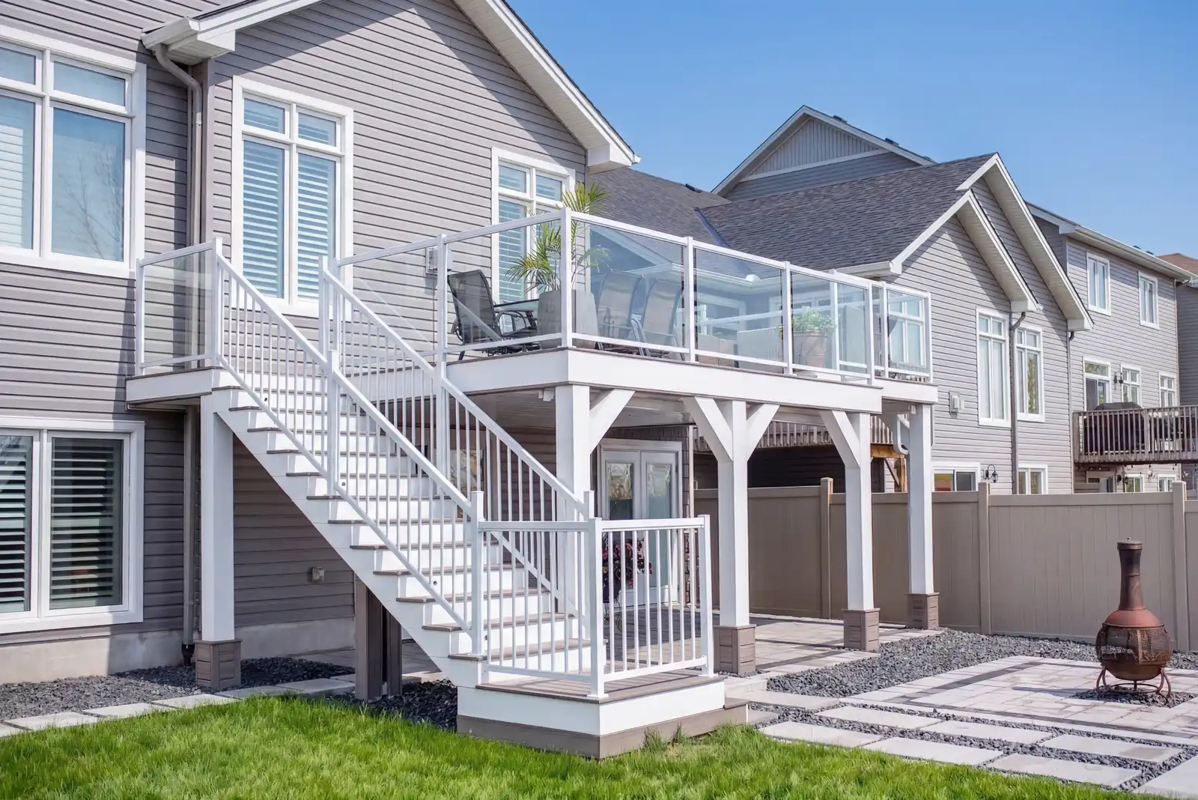
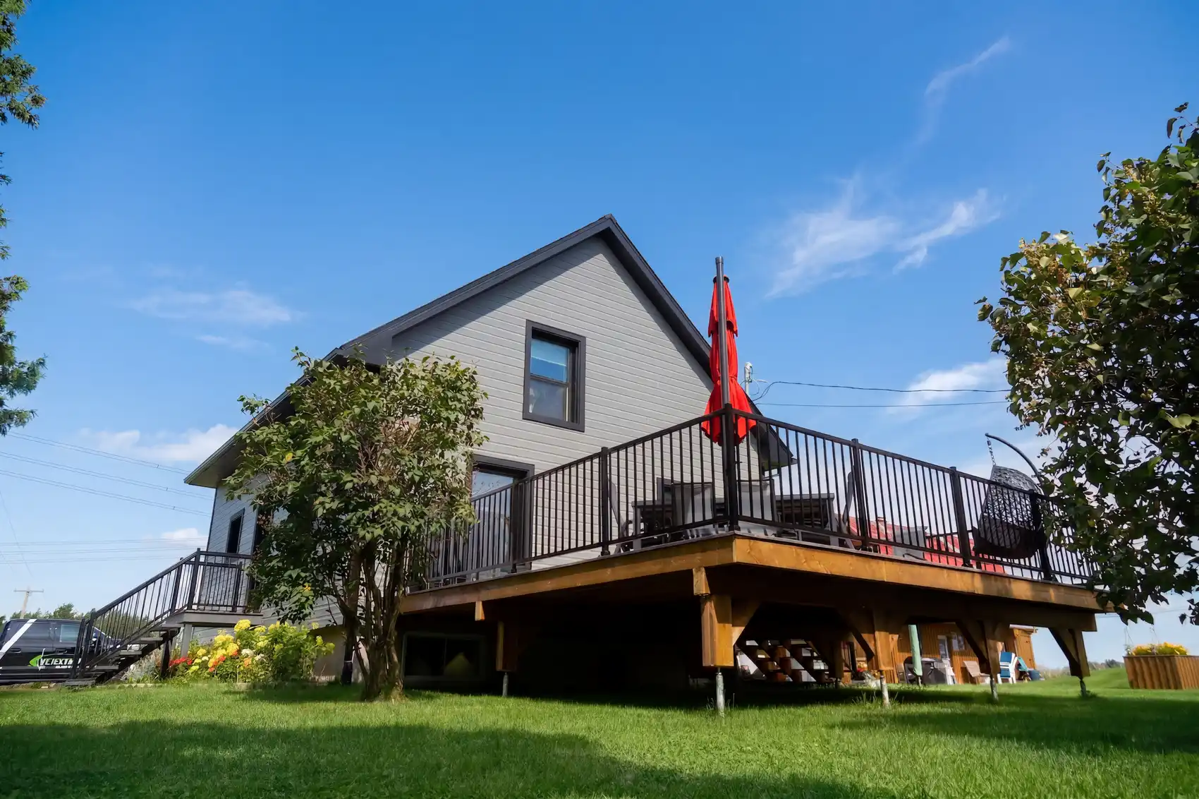
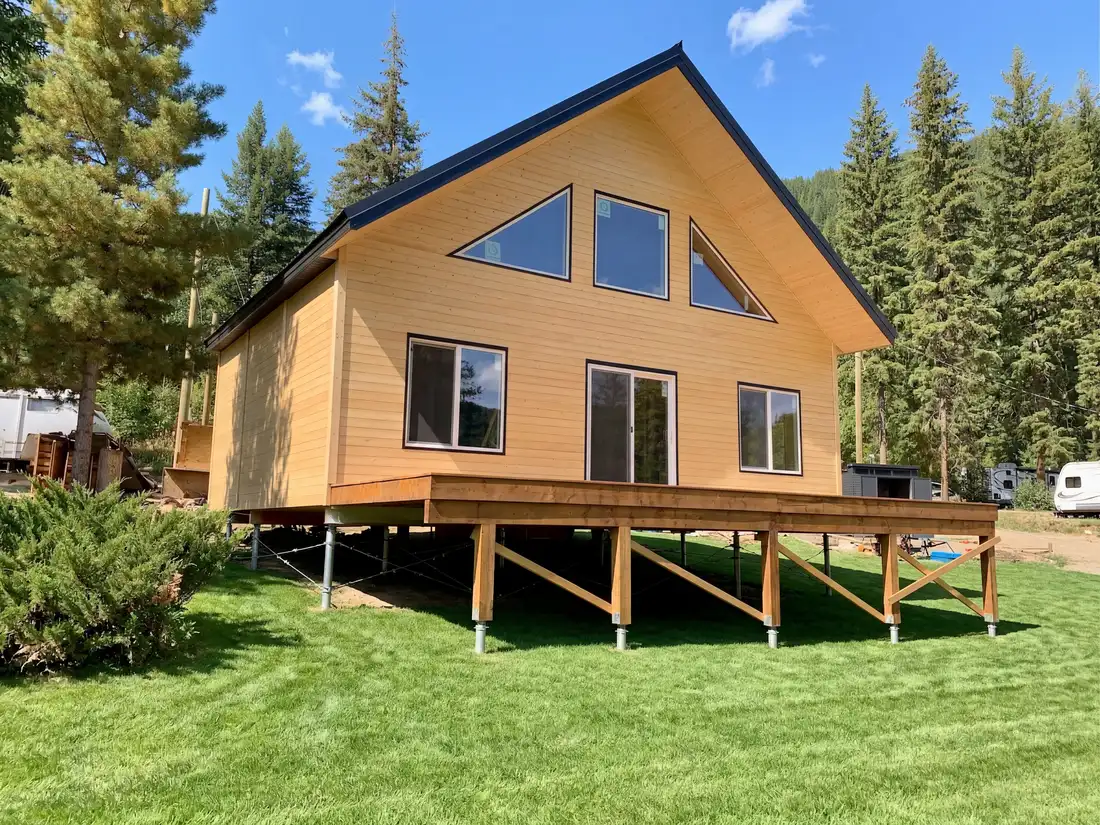
Examples of Postech foundation applications for decks, additions, and outdoor structures. The final pile system must be selected for the actual Burlington project.
How the work moves forward
Share the plans, structure type, loads if available, site address, desired schedule, and clear photos of the installation area and access route.
The pile positions, elevations, brackets, equipment access, utility locates, and responsibilities are confirmed against the project documents.
The piles are advanced to the project criteria, cut or finished to elevation, fitted with the specified connections, and documented for the project team.
Before any pile is installed, underground utilities must be located and the work area must be safe and accessible. Installation also needs to be coordinated with excavation, demolition, grading, framing, inspections, and any existing structures that affect the sequence.
After installation, the next step depends on the project. Some builders can proceed directly to framing; other projects require review of installation records, an inspection, or confirmation from the designer. Postech Halton works to make the foundation portion clear so the rest of the construction team can plan accordingly.
Questions from Burlington clients
Every project is different. These answers are a starting point; plans and site details are needed for advice and pricing.
They are commonly used for decks, but suitability depends on the structural design, site conditions, access, loads, and municipal approvals. Send the plan and property details for a project-specific review.
There is no standard depth for every Burlington property. The installed depth is governed by the selected pile, the design criteria, installation torque, soil response, and any project-specific engineering requirements.
Yes, engineered screw piles can support many additions, sunrooms, porches, and accessory structures. The pile layout and connections must be designed for the actual structure and loads.
No. A foundation method does not replace zoning, building permit, conservation, grading, or other approvals. Confirm requirements with the City of Burlington and any applicable authority.
Often, yes. Screw pile equipment can reduce excavation and site disturbance, but the team still needs a safe access route, utility locates, working clearance, and room at every pile position.
Plan a Burlington project
Send the plans, property address, site photographs, access information, and target schedule. Postech Halton will review the foundation scope and help identify the next practical step.