Deck footings
Engineered helical deck piles for Oakville homes, porches, stairs, and covered outdoor structures.
Serving Oakville, Ontario
Engineered foundation support for decks, additions, porches, accessory structures, underpinning, and light construction throughout Oakville, Ontario.
Local foundation support
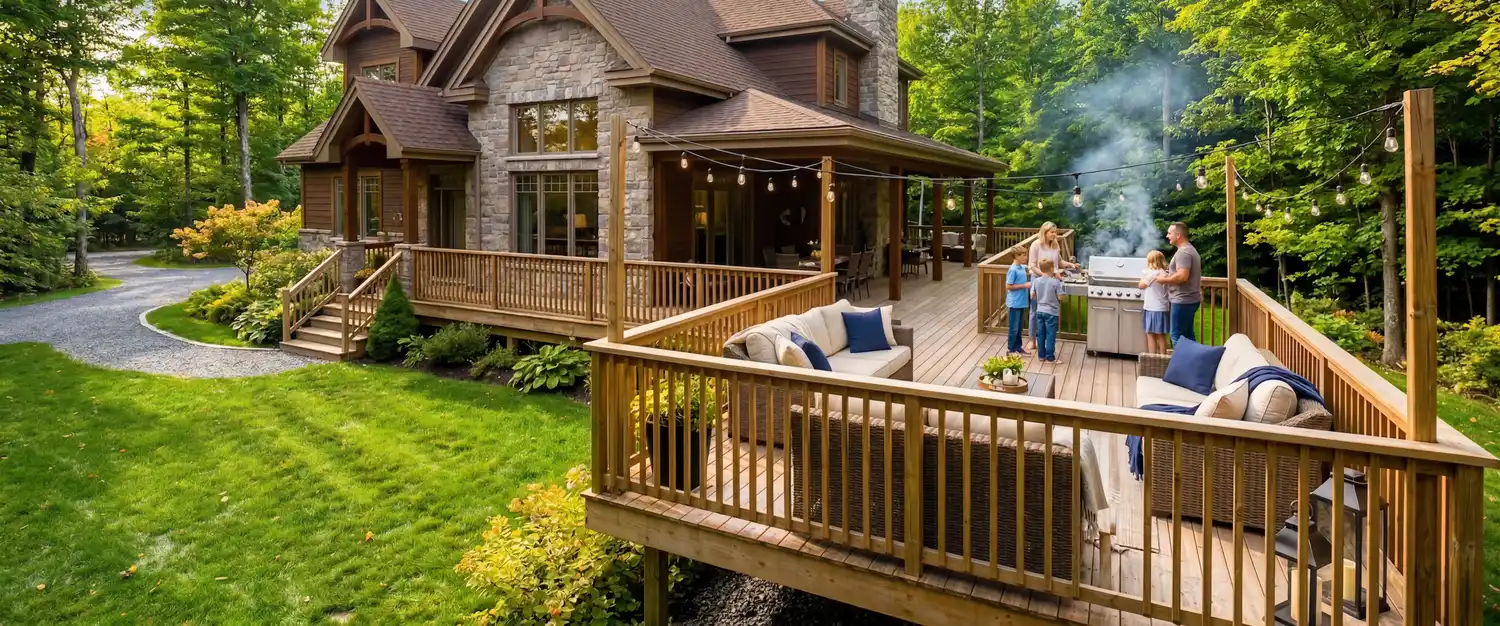
Oakville projects can involve mature neighbourhoods with carefully finished landscapes, waterfront-area properties, substantial renovations, newer subdivisions, and custom outdoor living spaces. Before foundation work begins, the project team must understand the proposed structure, property access, grading, existing services, nearby construction, and the approvals that apply to the address.
Postech Halton works with homeowners, deck contractors, renovators, designers, and builders to install engineered screw pile systems. The piles are mechanically advanced into the ground and transfer structural loads to suitable bearing material. Installation torque is monitored, and the completed work can be documented for the project team.
The method can reduce the amount of excavated soil, concrete handling, and disruption around an occupied home. It is often well suited to additions, decks, sunrooms, covered porches, garages, and other structures where a predictable construction sequence and a compact installation footprint are valuable.
Engineered helical deck piles for Oakville homes, porches, stairs, and covered outdoor structures.
Foundation support coordinated with the proposed structure, elevations, loads, and connection details.
Project-specific stabilization support for existing foundations when designed as part of a repair strategy.
Screw pile or coordinated slab solutions for detached buildings, workshops, and backyard structures.
Site work coordinated around access, grade, drainage, foundation preparation, and the construction schedule.
Efficient foundation installation for suitable canopies, walkways, small buildings, and specialty applications.
Oakville project planning
A foundation recommendation should not be based on the city name or postal code alone. Conditions may vary from one Oakville lot to the next, and the same property can contain fill, disturbed ground, slopes, drainage features, or access limitations that influence the work. The required pile model, depth, spacing, termination criteria, and structural connection come from the project design and field conditions.
Early coordination helps. When we receive drawings, anticipated loads, site photographs, access dimensions, and the desired finished elevation, we can identify questions before mobilization. The project team should also account for utility locates, tree protection, existing foundations, easements, pools, retaining walls, and any conservation or heritage requirements that apply.
For larger or permitted structures, screw piles form one part of a complete structural system. The designer or engineer remains responsible for the structure and approved details, while the installer follows the specified layout and installation criteria. Keeping those roles clear supports a smoother inspection and construction process.
When the scope extends beyond pile installation, Postech Halton can also coordinate excavation, foundation work, slab preparation, and deck construction. For suitable Oakville projects, that provides one local team from initial site work through the completed structure.
Information that helps
High-demand application
Oakville homeowners and deck builders often choose screw piles to create stable deck footings without a full concrete footing workflow. Piles are installed at the designed post locations and completed with the brackets or caps required for the framing system. Once the installation requirements have been satisfied, the project can move toward framing without waiting for poured concrete to cure.
That can be useful on properties with finished gardens, narrow access, existing patios, pools, or multiple deck elevations. Covered decks, privacy structures, outdoor kitchens, stairs, and hot tubs can introduce additional loads, so they need to be identified during design rather than added after the foundation layout has been established. The right solution is based on the complete deck, not a generic price per pile.
The Town of Oakville states that any deck attached to a house requires a building permit. A detached deck also requires a permit when it is greater than 10 square metres and higher than 61 centimetres above adjacent grade. All decks must comply with the applicable zoning by-law, and the permit package may require a site plan, framing plan, elevations, sections showing the footings and house connection, tree documentation, and heritage or Conservation Halton approval where applicable.
Review the Town of Oakville deck permit requirements →
Learn more about Postech Halton deck footings and deck piles →
Foundation applications
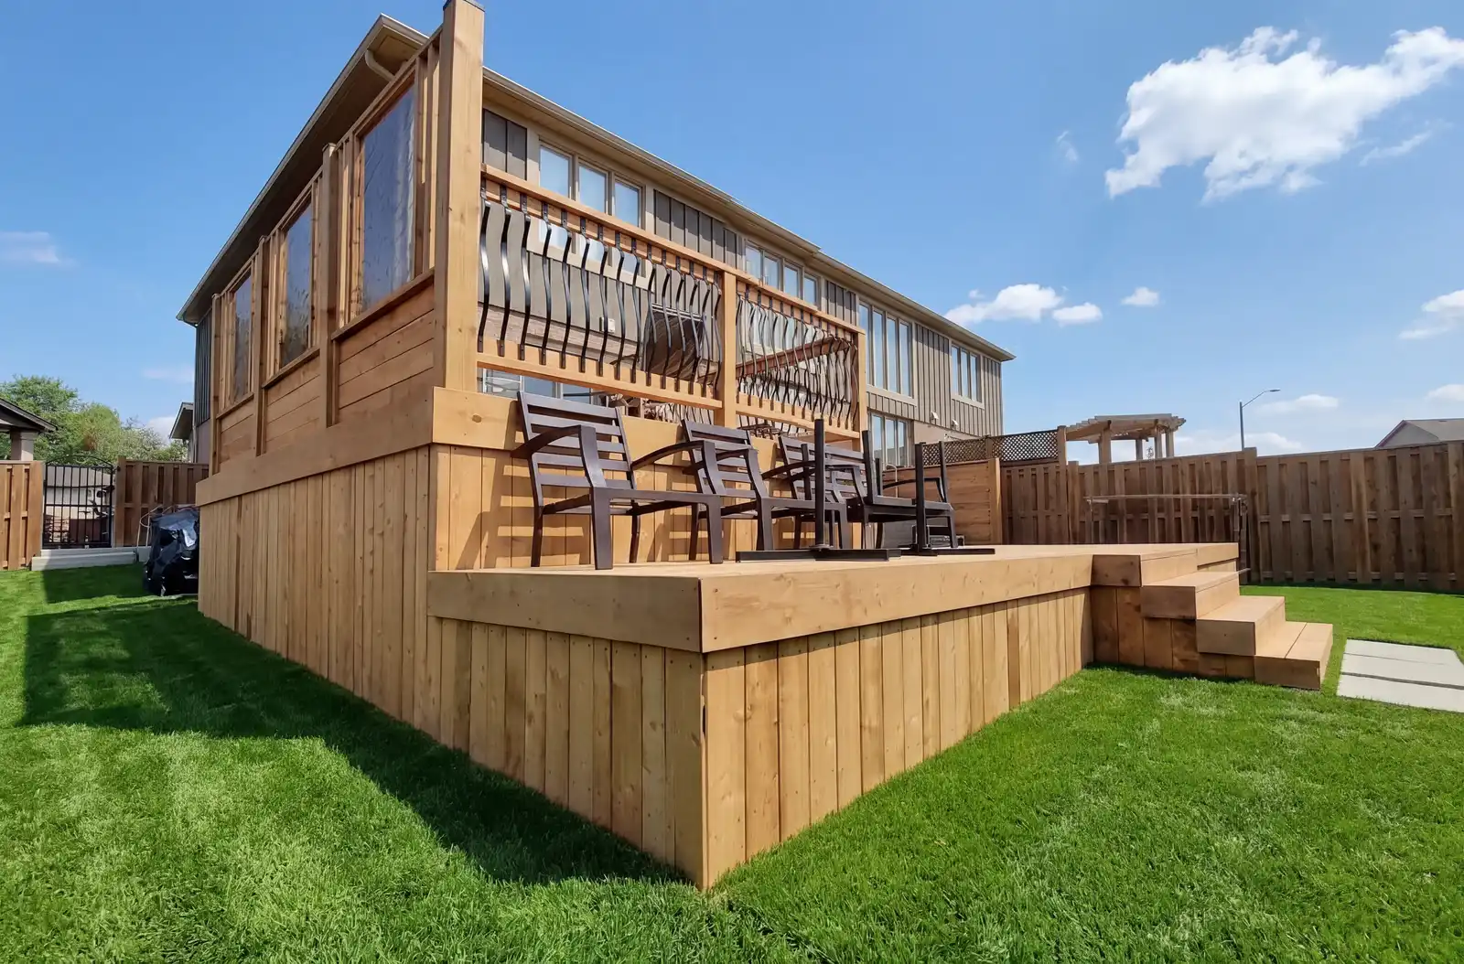
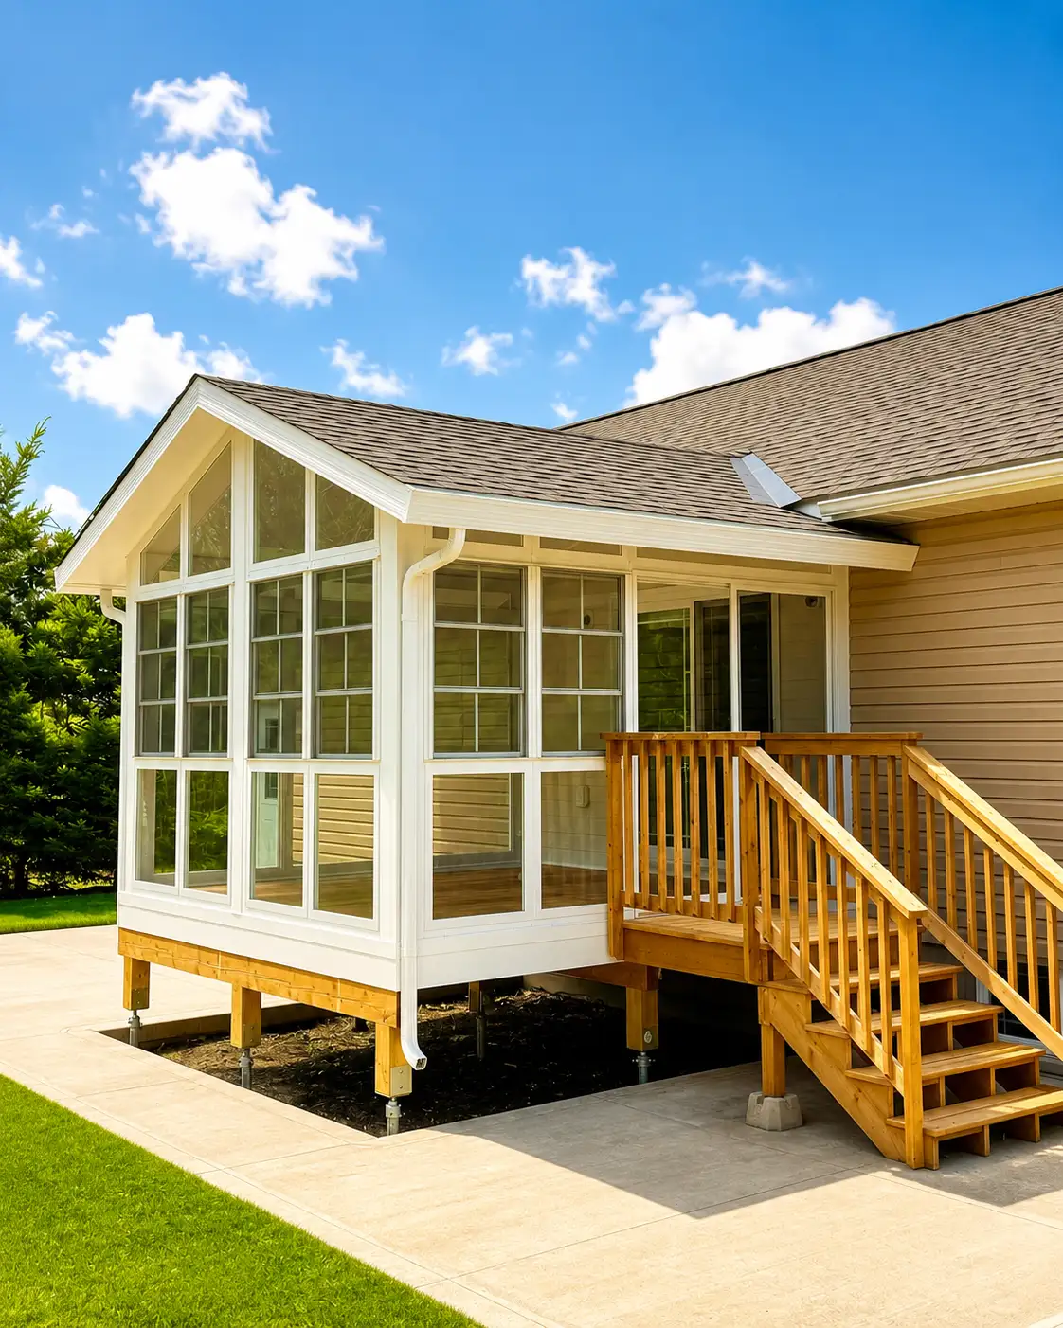
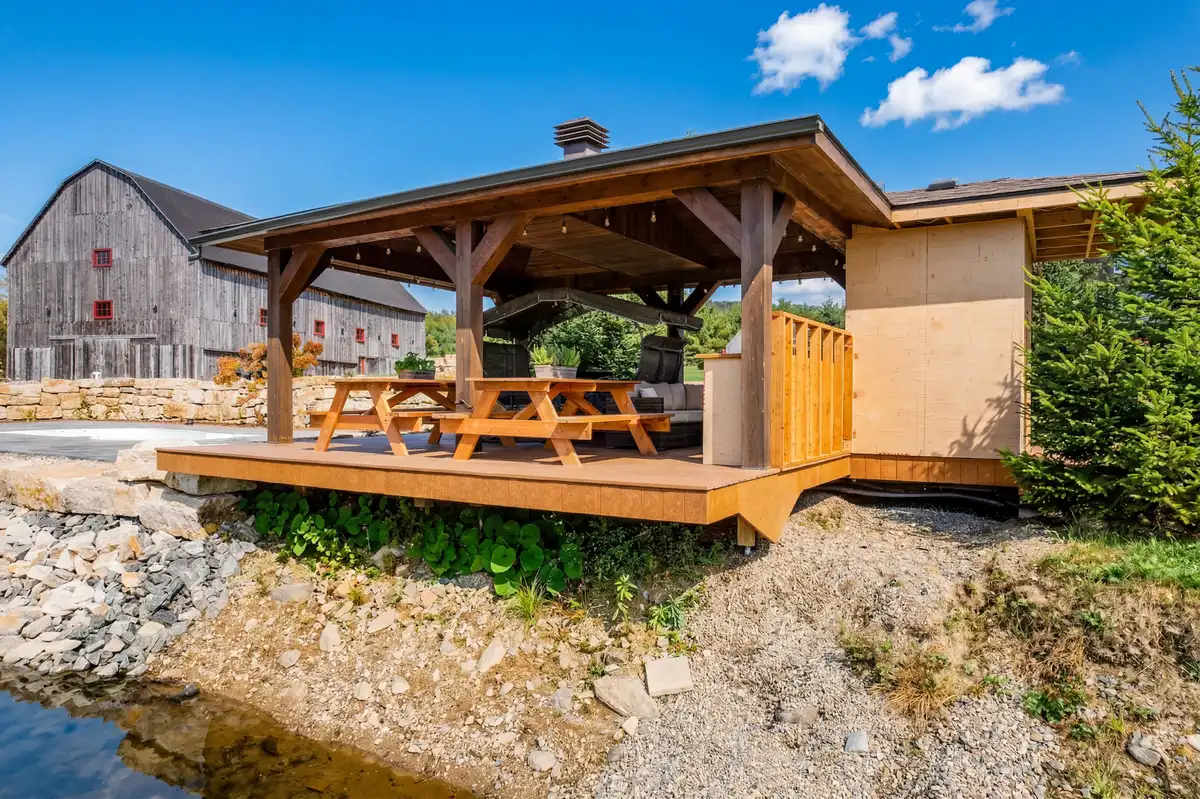
Examples of Postech foundation applications for decks, additions, and outdoor structures. The final pile system must be selected for the actual Oakville project.
How the work moves forward
Provide the drawings, structure type, known loads, site address, schedule, access measurements, and photographs of the work area.
The team reviews pile locations, equipment clearance, utility locates, grades, bracket details, and coordination with the builder or other trades.
Each pile is advanced and completed in accordance with the selected system and project requirements, with installation information recorded for the project.
Before any pile is installed, underground utilities must be located and the work area must be safe and accessible. Installation also needs to be coordinated with excavation, demolition, grading, framing, inspections, and any existing structures that affect the sequence.
After installation, the next step depends on the project. Some builders can proceed directly to framing; other projects require review of installation records, an inspection, or confirmation from the designer. Postech Halton works to make the foundation portion clear so the rest of the construction team can plan accordingly.
Questions from Oakville clients
Every project is different. These answers are a starting point; plans and site details are needed for advice and pricing.
Engineered screw piles are used for many permitted decks, but acceptance depends on the approved plans, product and engineering information, installation records, and the Town’s project-specific review.
Useful quoting information includes the plan, pile count or structural layout, loads if available, access width, overhead restrictions, desired elevations, site photographs, and the project address.
Often, but the safe offset, equipment position, underground services, foundation configuration, and structural connection must be reviewed. An installer should not assume that every planned location is accessible.
No responsible foundation contractor should promise that without qualification. Performance depends on the complete design, installed system, structure, site drainage, soil response, connections, and construction quality.
It depends on the property. Development in a regulated area may require Conservation Halton permission, so owners should check the property and obtain any required approval before work begins.
Plan a Oakville project
Send the plans, property address, site photographs, access information, and target schedule. Postech Halton will review the foundation scope and help identify the next practical step.