No curing delay
Deck framing can begin after installation and required verification.
Deck Footings & Deck Piles
Professional screw pile deck footings for homeowners and deck builders across Burlington, Oakville, Milton, Halton Hills, and surrounding communities—installed quickly, documented clearly, and ready for framing without concrete curing.
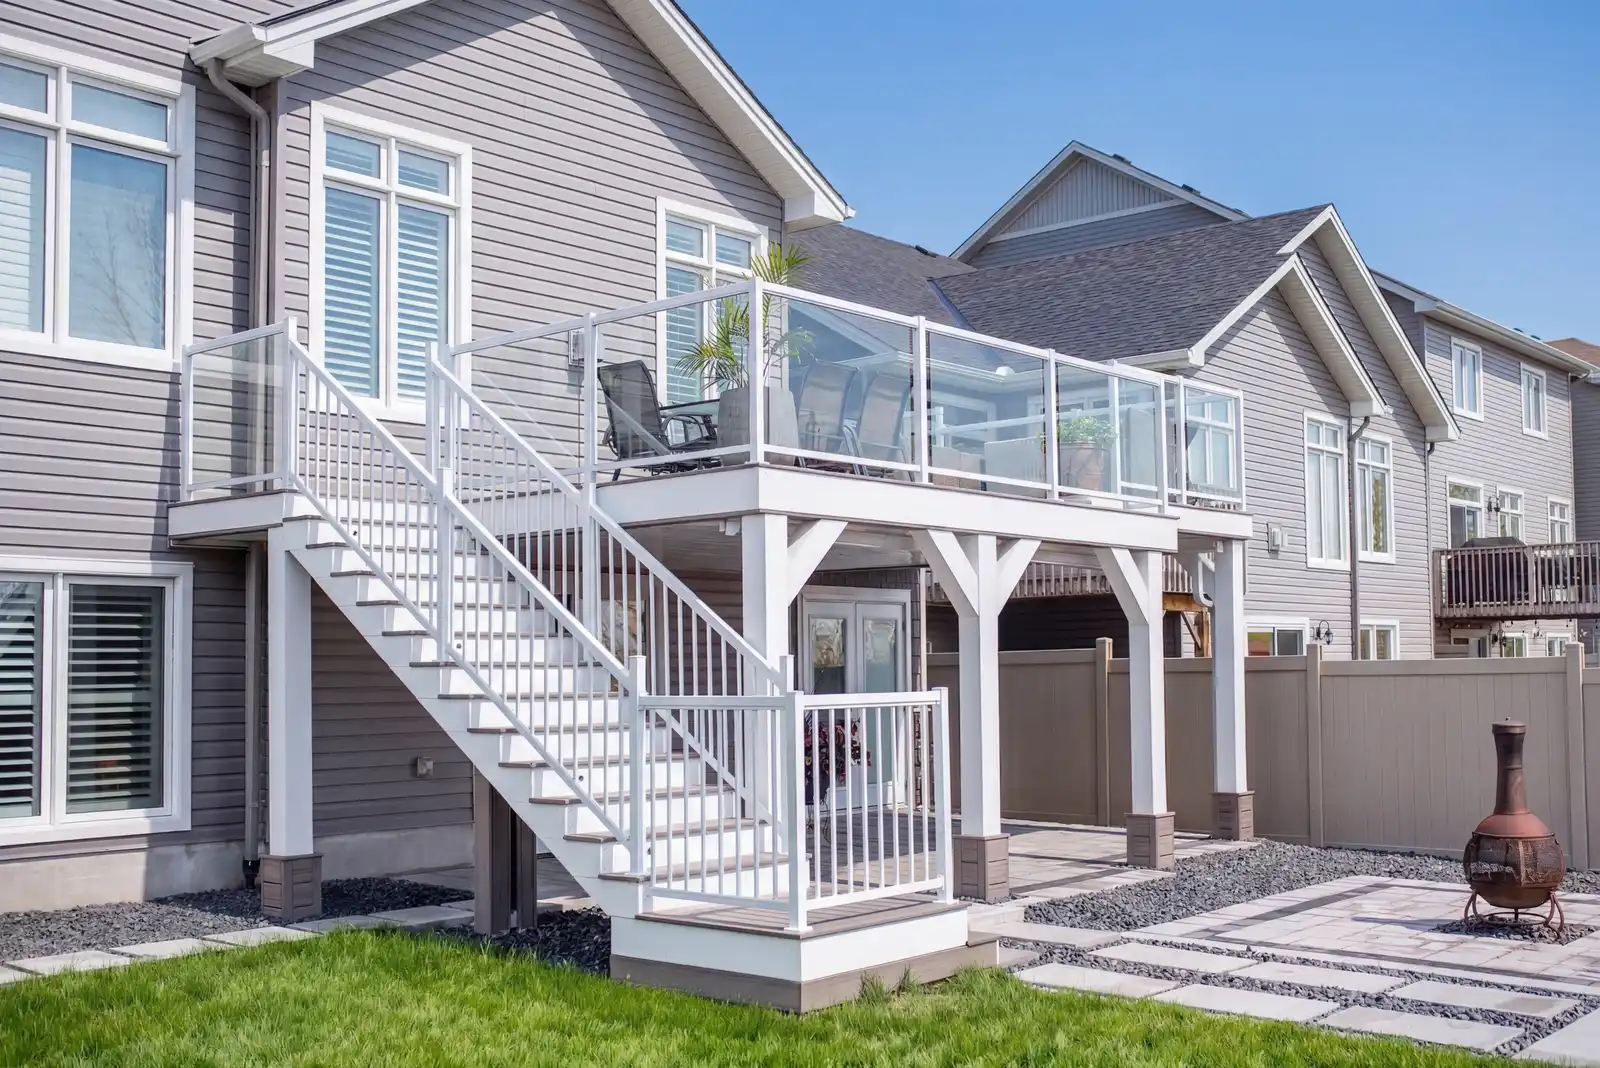
Built with purpose
If the deck design and builder are already selected, Postech Halton can install only the engineered foundation system. Screw piles replace excavated sonotubes with compact, torque-monitored installation and immediate structural capacity.
Pile layout, size, depth, and connections respond to the deck dimensions, height, loads, access, soil, and approved structural design. Most straightforward deck-footing installations take approximately two to six hours.
Deck framing can begin after installation and required verification.
Piles extend through frost-affected soil to stable bearing conditions.
Avoid large footing holes, spoil piles, forms, and concrete delivery.
Installation resistance is recorded for the project and inspection file.
Keep deck schedules moving outside traditional concrete weather windows.
Reliable scheduling, repeat pricing, layout coordination, and clean handoff.
Recent work
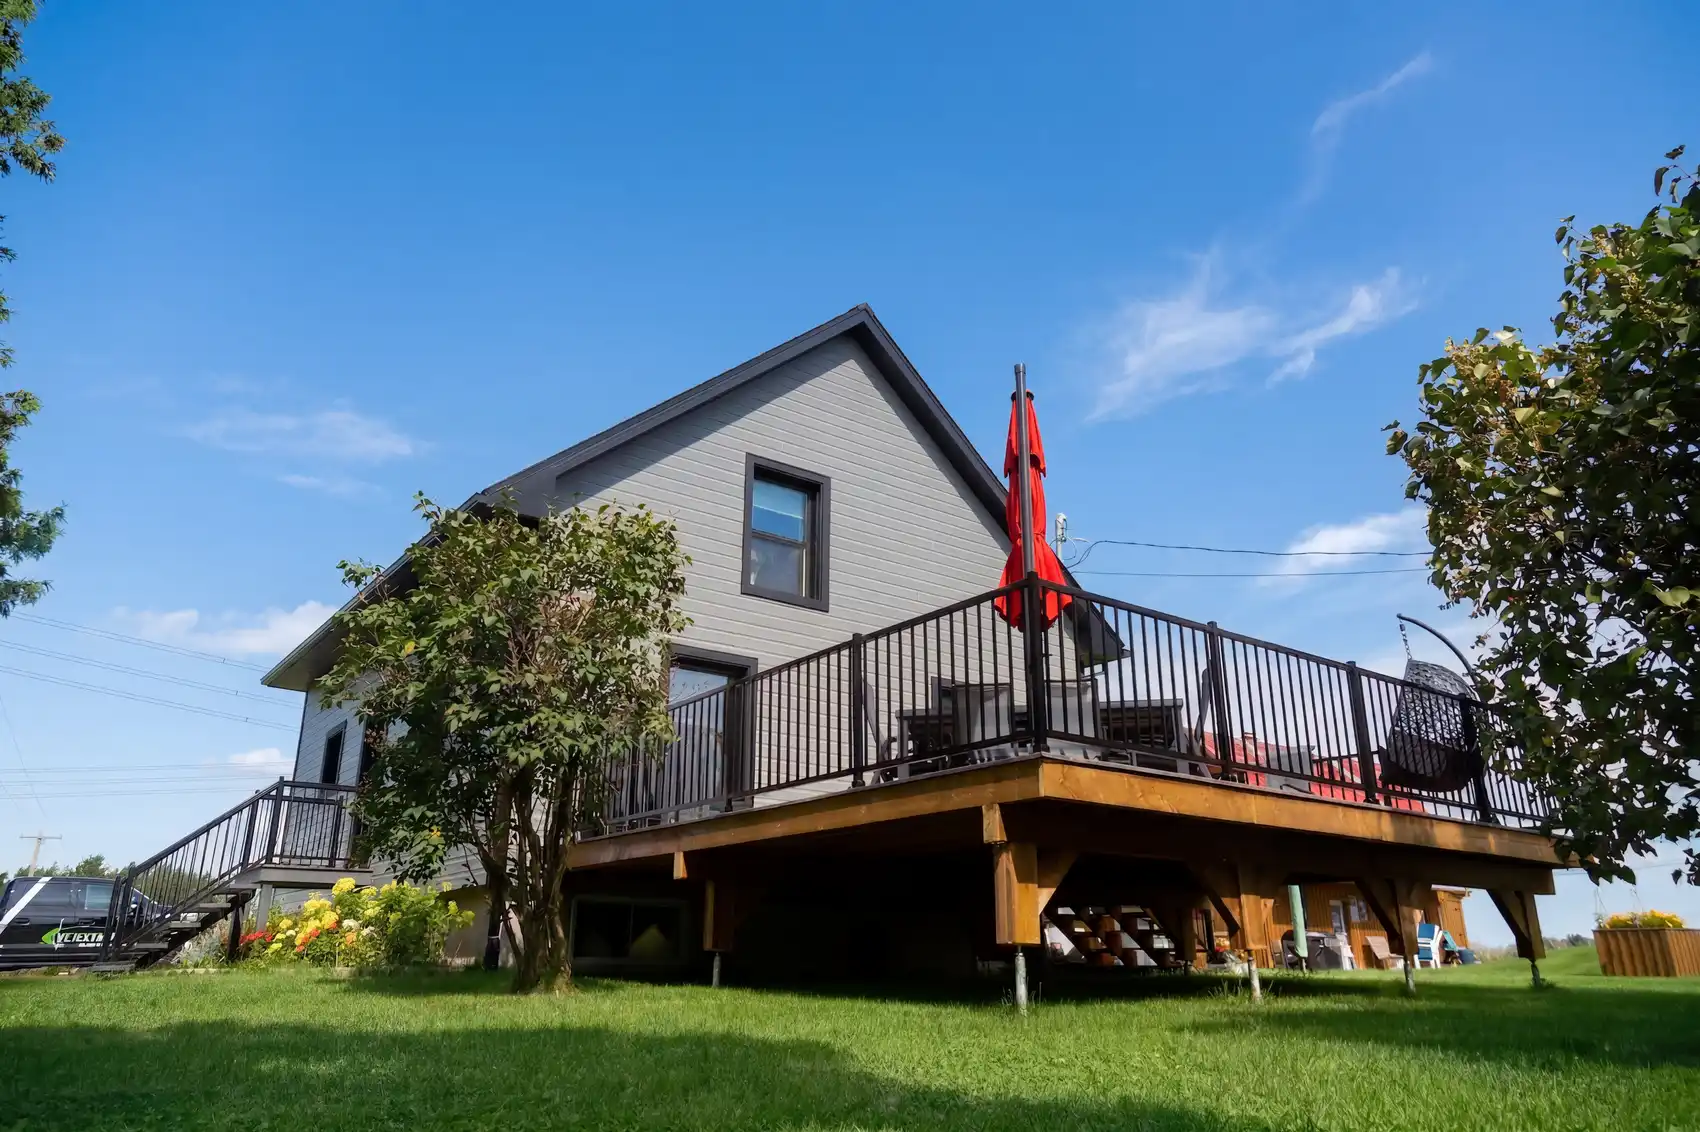
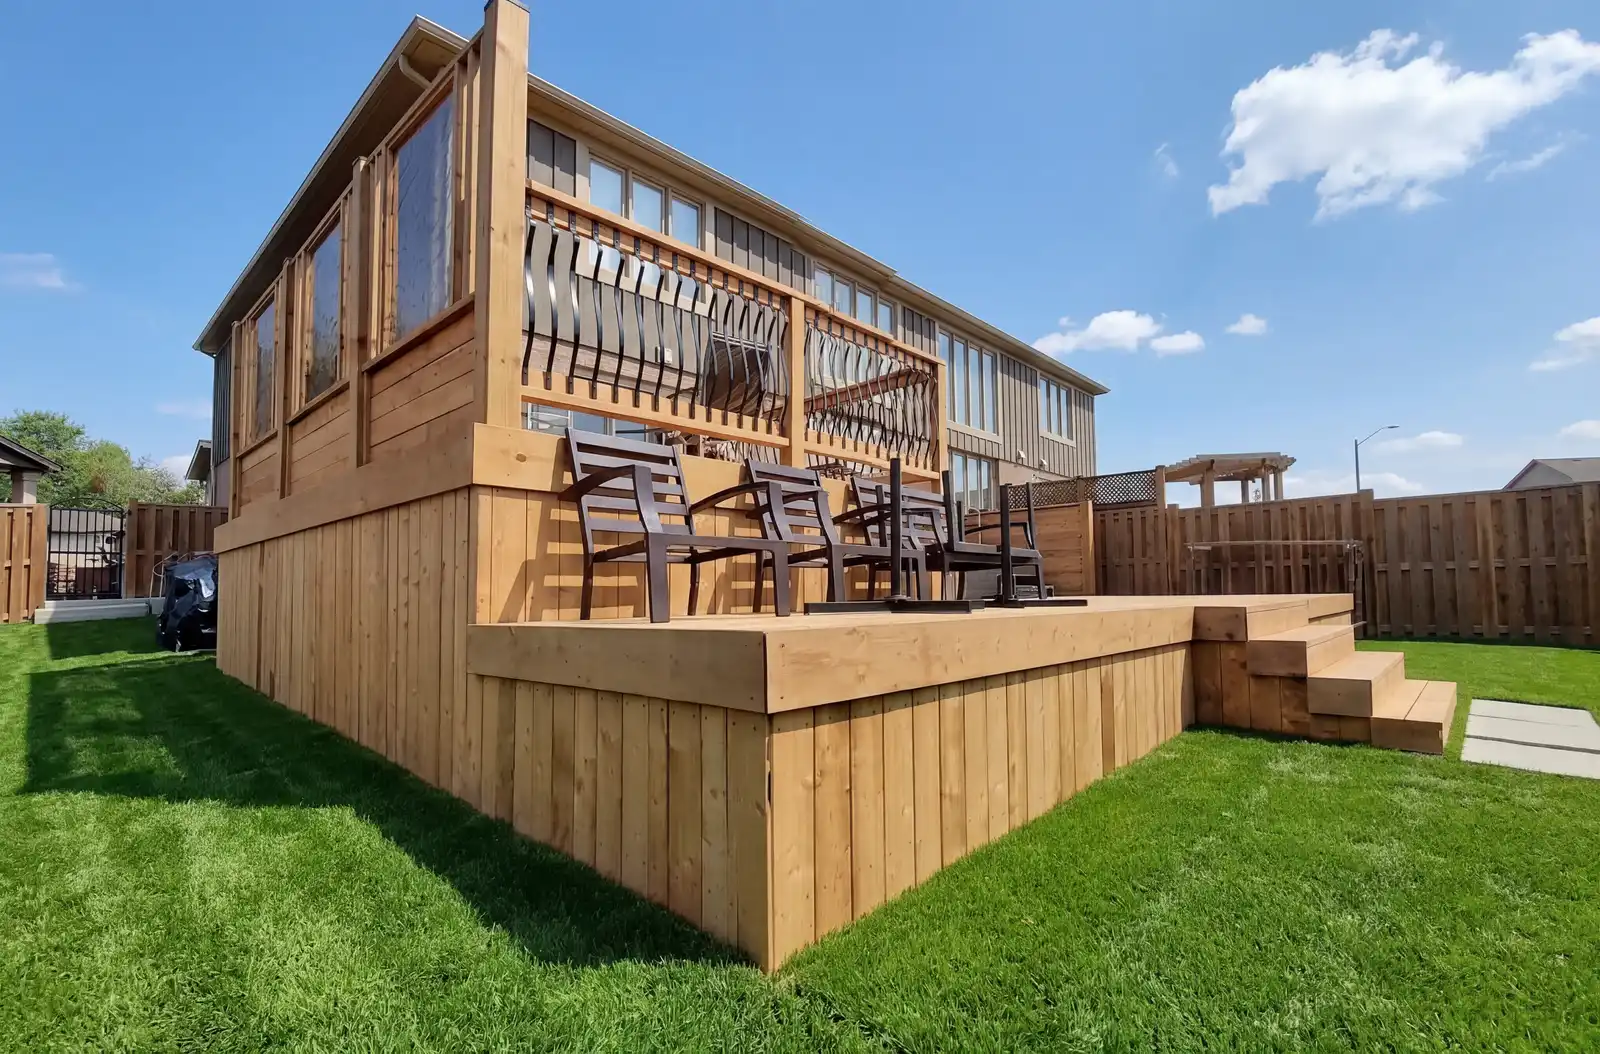
Deck and patio applications from the wider Postech network, illustrating the range of structures that screw pile foundations can support.
Our approach
We coordinate the details early, complete the work efficiently, and leave the project ready for its next stage.
Share dimensions, height, pile layout, access photos, and target schedule.
Review pile positions, structural loads, caps, and any engineering requirements.
Rotate each pile to the required bearing conditions while monitoring torque.
Receive the installation information and move into construction without curing delay.
Preliminary planning guide
This rough guide helps frame the first conversation. It is not an engineered pile schedule; final quantity, spacing, pile selection, and connections must follow the approved design and actual site conditions.
| Deck condition | Early planning consideration | Why it changes the footing plan |
|---|---|---|
| Small, low platform | Simple beam lines and moderate spans may limit pile count. | Loads and lateral forces are typically lower, subject to design. |
| Typical elevated deck | Piles usually align beneath structural beams at designed intervals. | Height increases bracing, connection, and lateral-load considerations. |
| Covered or roofed deck | Expect additional or higher-capacity support at roof-bearing posts. | Roof weight, snow, wind, and uplift add to normal floor loads. |
| Stairs and landings | Dedicated foundation points may be required below landings or stringer supports. | Stair geometry creates separate load and movement considerations. |
| Hot tub or concentrated load | Localized piles and framing are designed around the concentrated weight. | Water and occupants can add several thousand pounds in a small area. |
For deck builders & contractors
Bring Postech Halton into the schedule for pile installation only, then keep your own crew focused on layout, framing, and finish work. Send the approved plan, pile positions, loads when available, access photos, and target date for a clear project-specific quote.
For ongoing contractor relationships, we can coordinate repeat-work pricing, installation windows, pile caps, site readiness, and the handoff documents needed for the project file.
Discuss contractor support →Trade-ready support
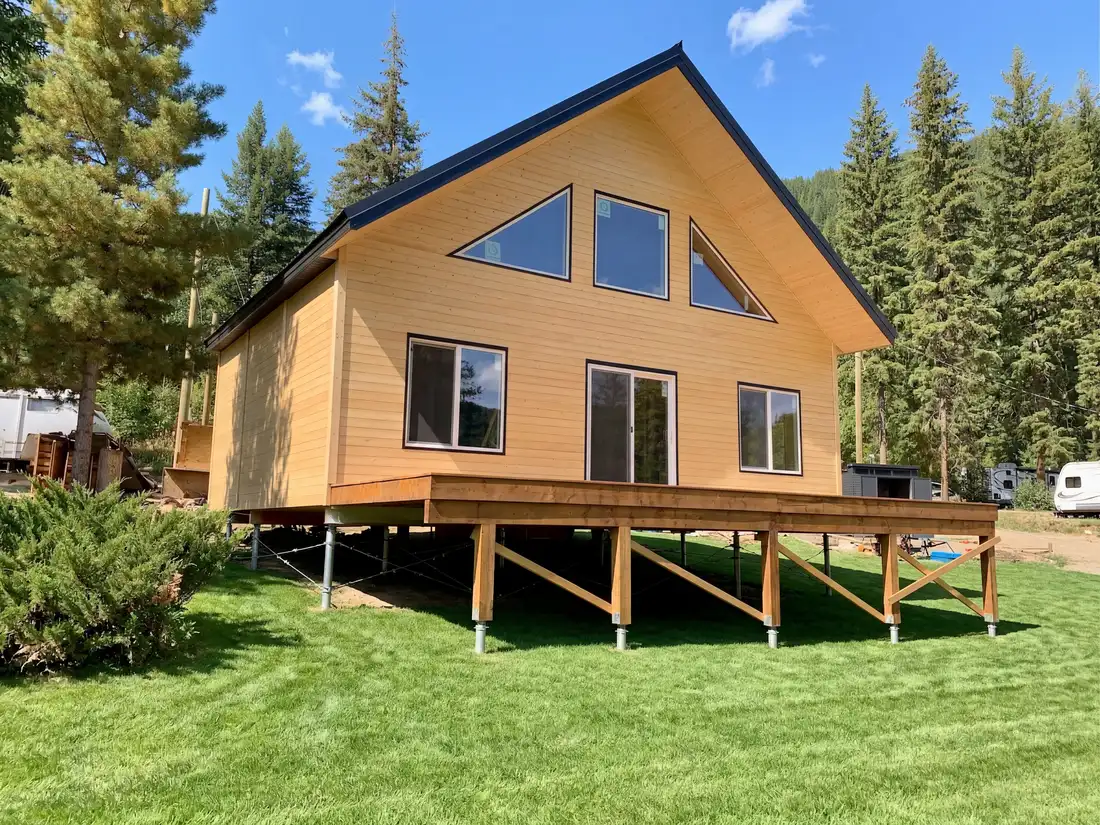
Designed for the structure above
A low platform, elevated deck, roofed outdoor room, hot tub, or multi-level terrace can place very different demands on its foundation. Postech Halton coordinates pile positions, capacities, caps, access, and installation criteria with the approved deck design.
Deck foundation specialists
Traditional sonotube footings require excavation to the specified depth, spoil removal, forming, concrete placement, curing, and often landscape repair. Helical deck piles use compact hydraulic equipment, create minimal displaced soil, and provide immediate structural support once installed and verified.
Ontario Building Code foundation requirements account for frost protection, soil, drainage, and the supported structure. A properly designed helical pile extends through frost-affected surface soil to suitable bearing conditions, while pile selection, spacing, caps, and installation criteria follow the deck geometry, loads, height, access, soil, and approved design.
Frequently asked questions
Permit and zoning requirements vary between Burlington, Oakville, Milton, and Halton Hills and depend on factors such as attachment, size, height, cover, and property setbacks. Confirm the current municipal requirements for the project address before work begins.
Engineered helical pile systems are commonly used for permitted decks. Acceptance depends on the approved design, product information, installation documentation, and inspection requirements for the specific project.
Cost varies with pile type, required depth, soil, access, structural cap, engineering, mobilization, and total quantity. Send the deck plan and site details for project-specific pricing.
Explore more
Get in touch
Your local Postech team for foundation, excavation, slab, and deck projects across Burlington, Oakville, Milton, Halton Hills, and surrounding communities.